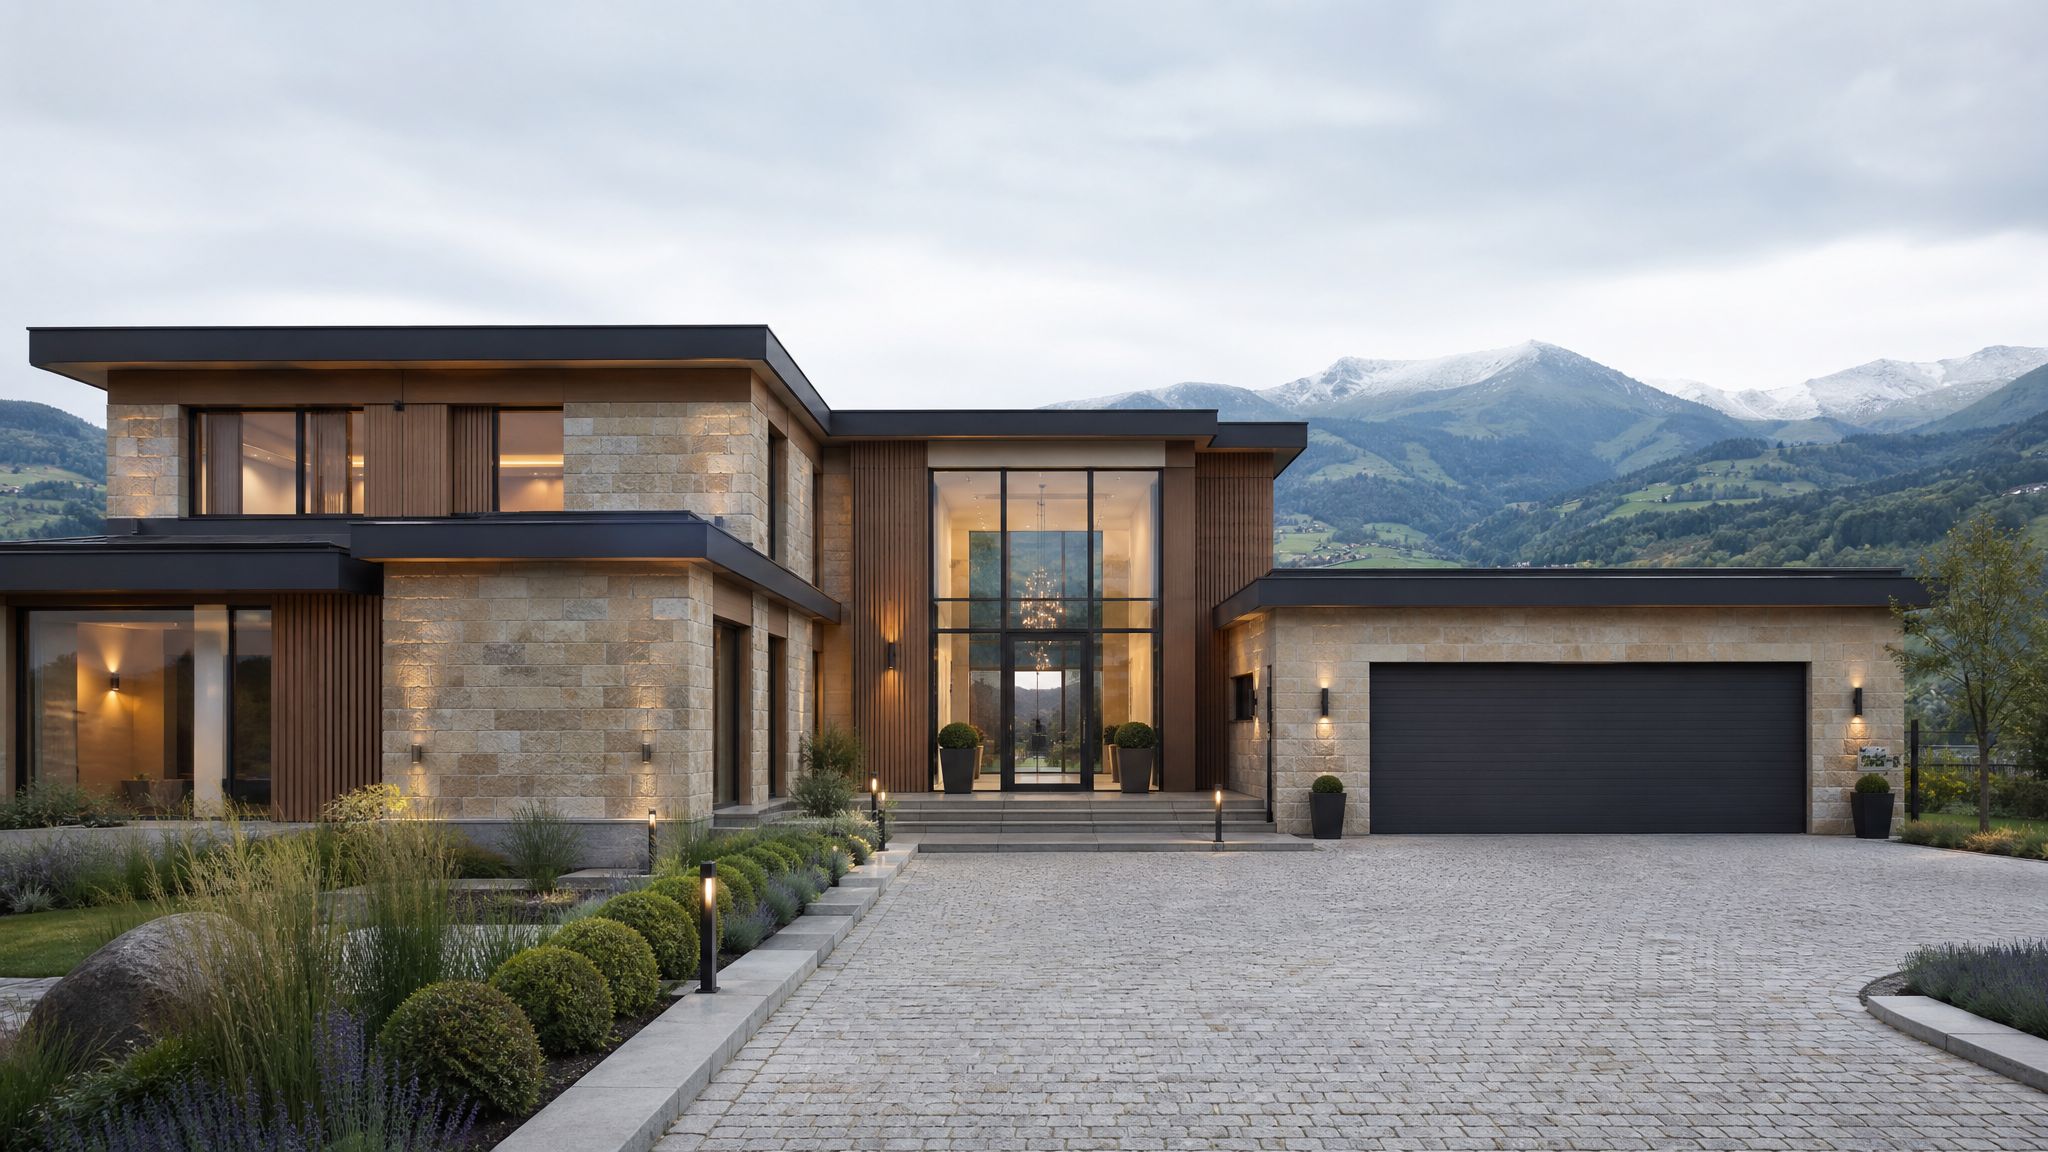
Villa Gomes Premium
Modern Contemporary Luxury Villa for the Gomes family. Combines family living, home office, smart home, energy self-sufficiency, security and professional IT infrastructure.
650–750 m²
Usable Area
B + GF + UF
3 Floors
30–50 kWp PV
Energy
Vault & Bunker
Security
Executive Summary
Villa Gomes Premium is a modern family villa that combines living, working and technology at the highest level.
Family
Ricardo, Andreia, Bianca and Ariana
Usable Area
650–750 m² on 3 floors
Smart Home
KNX, Ubiquiti, Home Assistant
Energy
30–50 kWp PV, 60–120 kWh Storage
Security
Vault, Bunker, Camera System
Mobility
Double Garage, 4 Parking Spots, Wallboxes
Pets
1–2 Dogs, Secured Area
BIM Planning
Digital Twin, IFC-compatible
Project Vision 2050
The villa shall serve for decades as a family center, technology platform and valuable property. It combines family living, home office, smart home, energy self-sufficiency, security, pool, bunker, wine cellar, vault room and professional IT infrastructure – all in one building with «Warm Modern Luxury» style.
Plot
1,500–2,500 m²
Building Form
Modern L-Shape
Lifespan
50–100 Year Horizon
Photorealistic Renderings
Initial visualizations of Villa Gomes Premium – exterior and interior views.
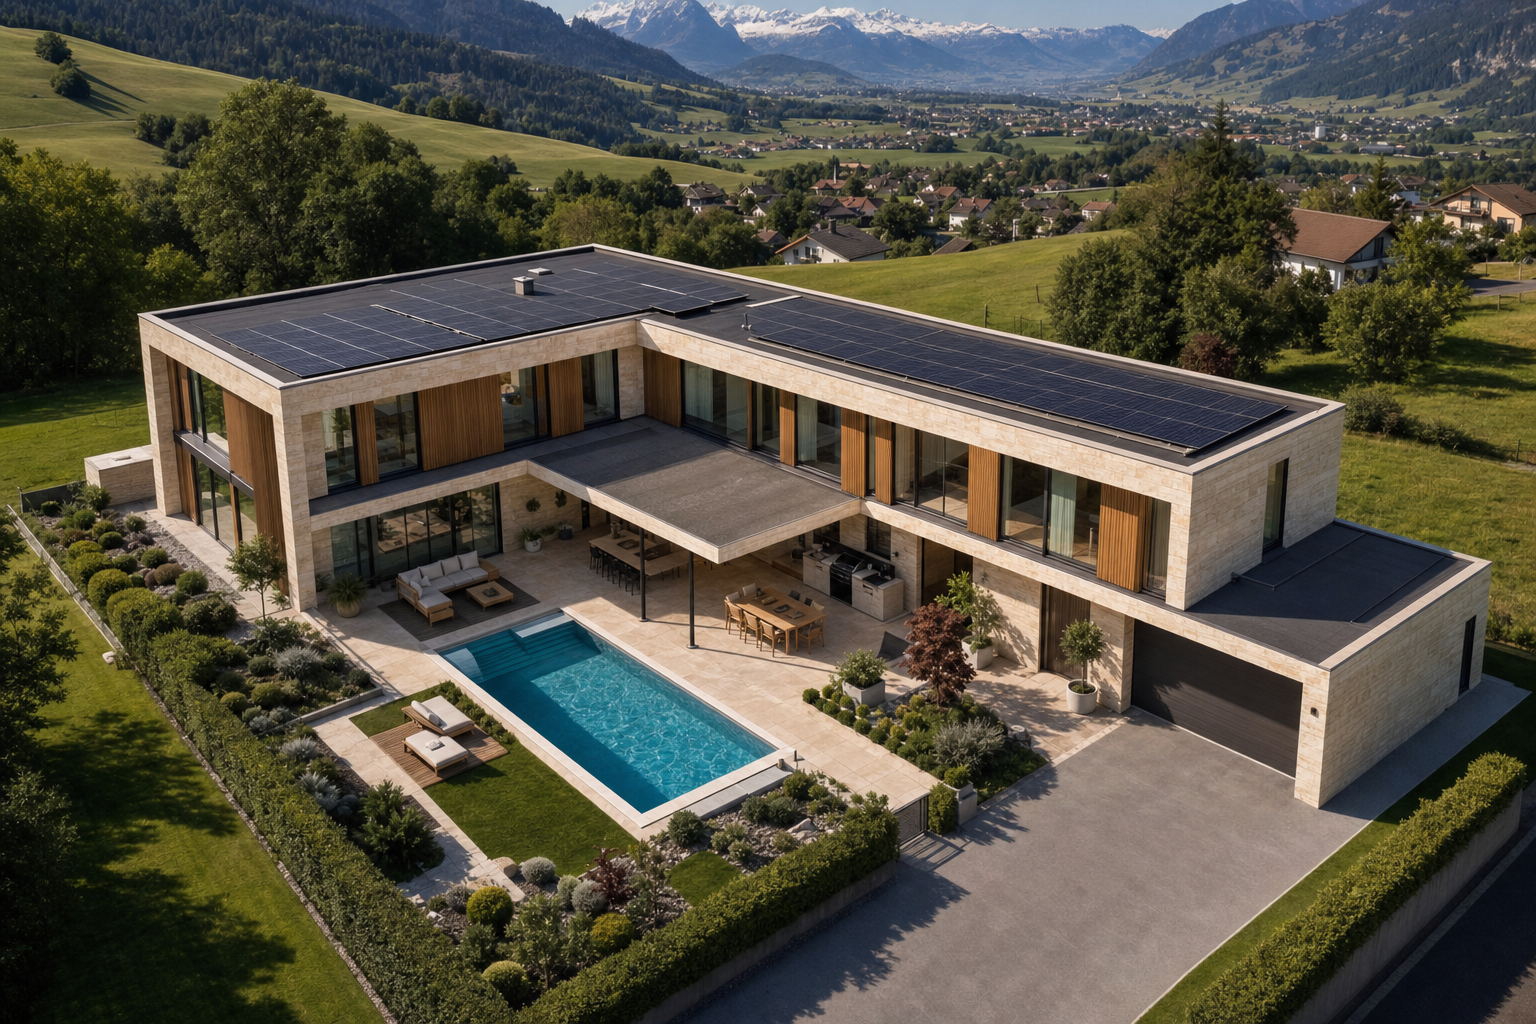
Aerial View
L-shape with protected pool and garden area
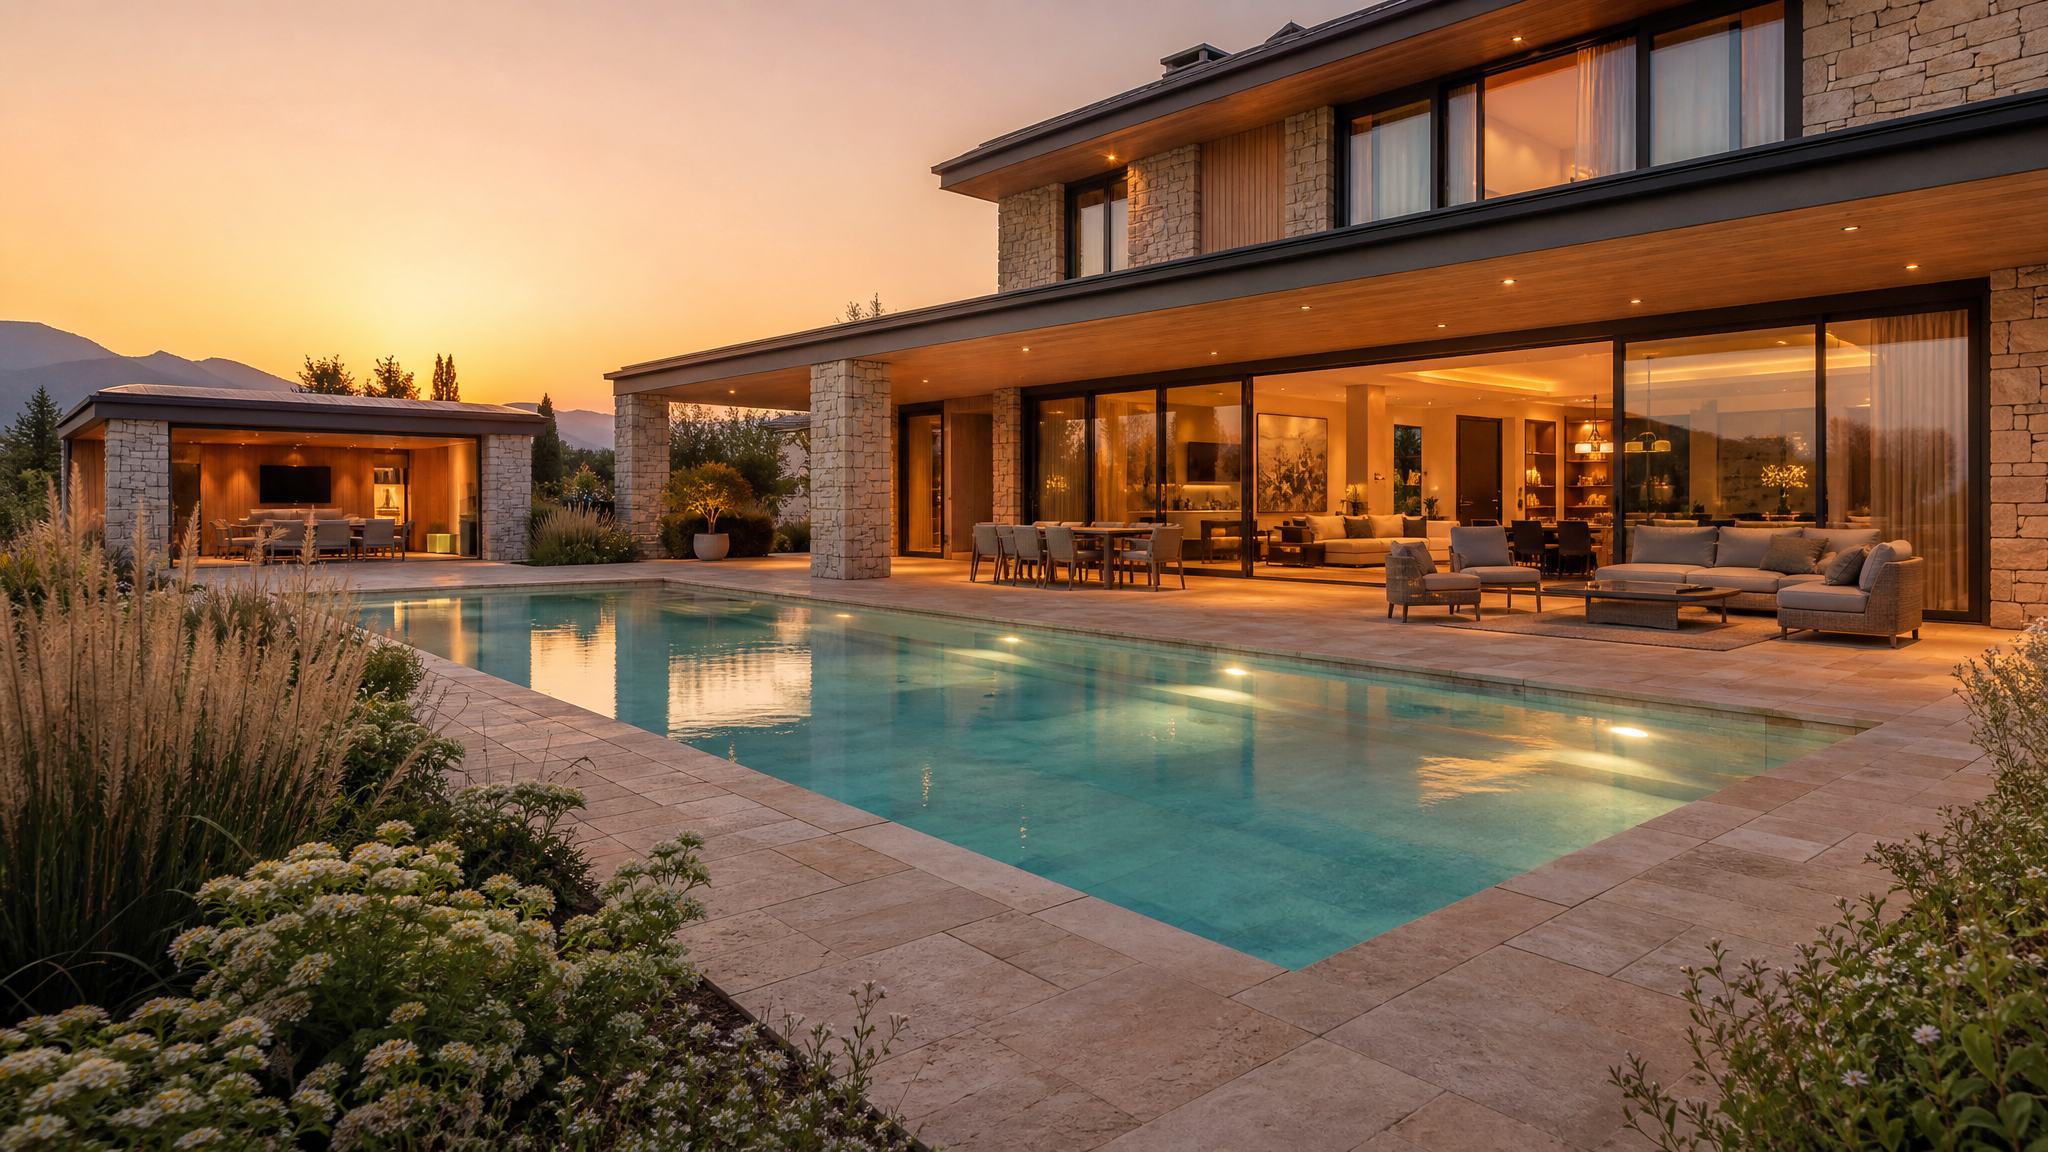
Garden View
Pool, veranda and garden – resort atmosphere
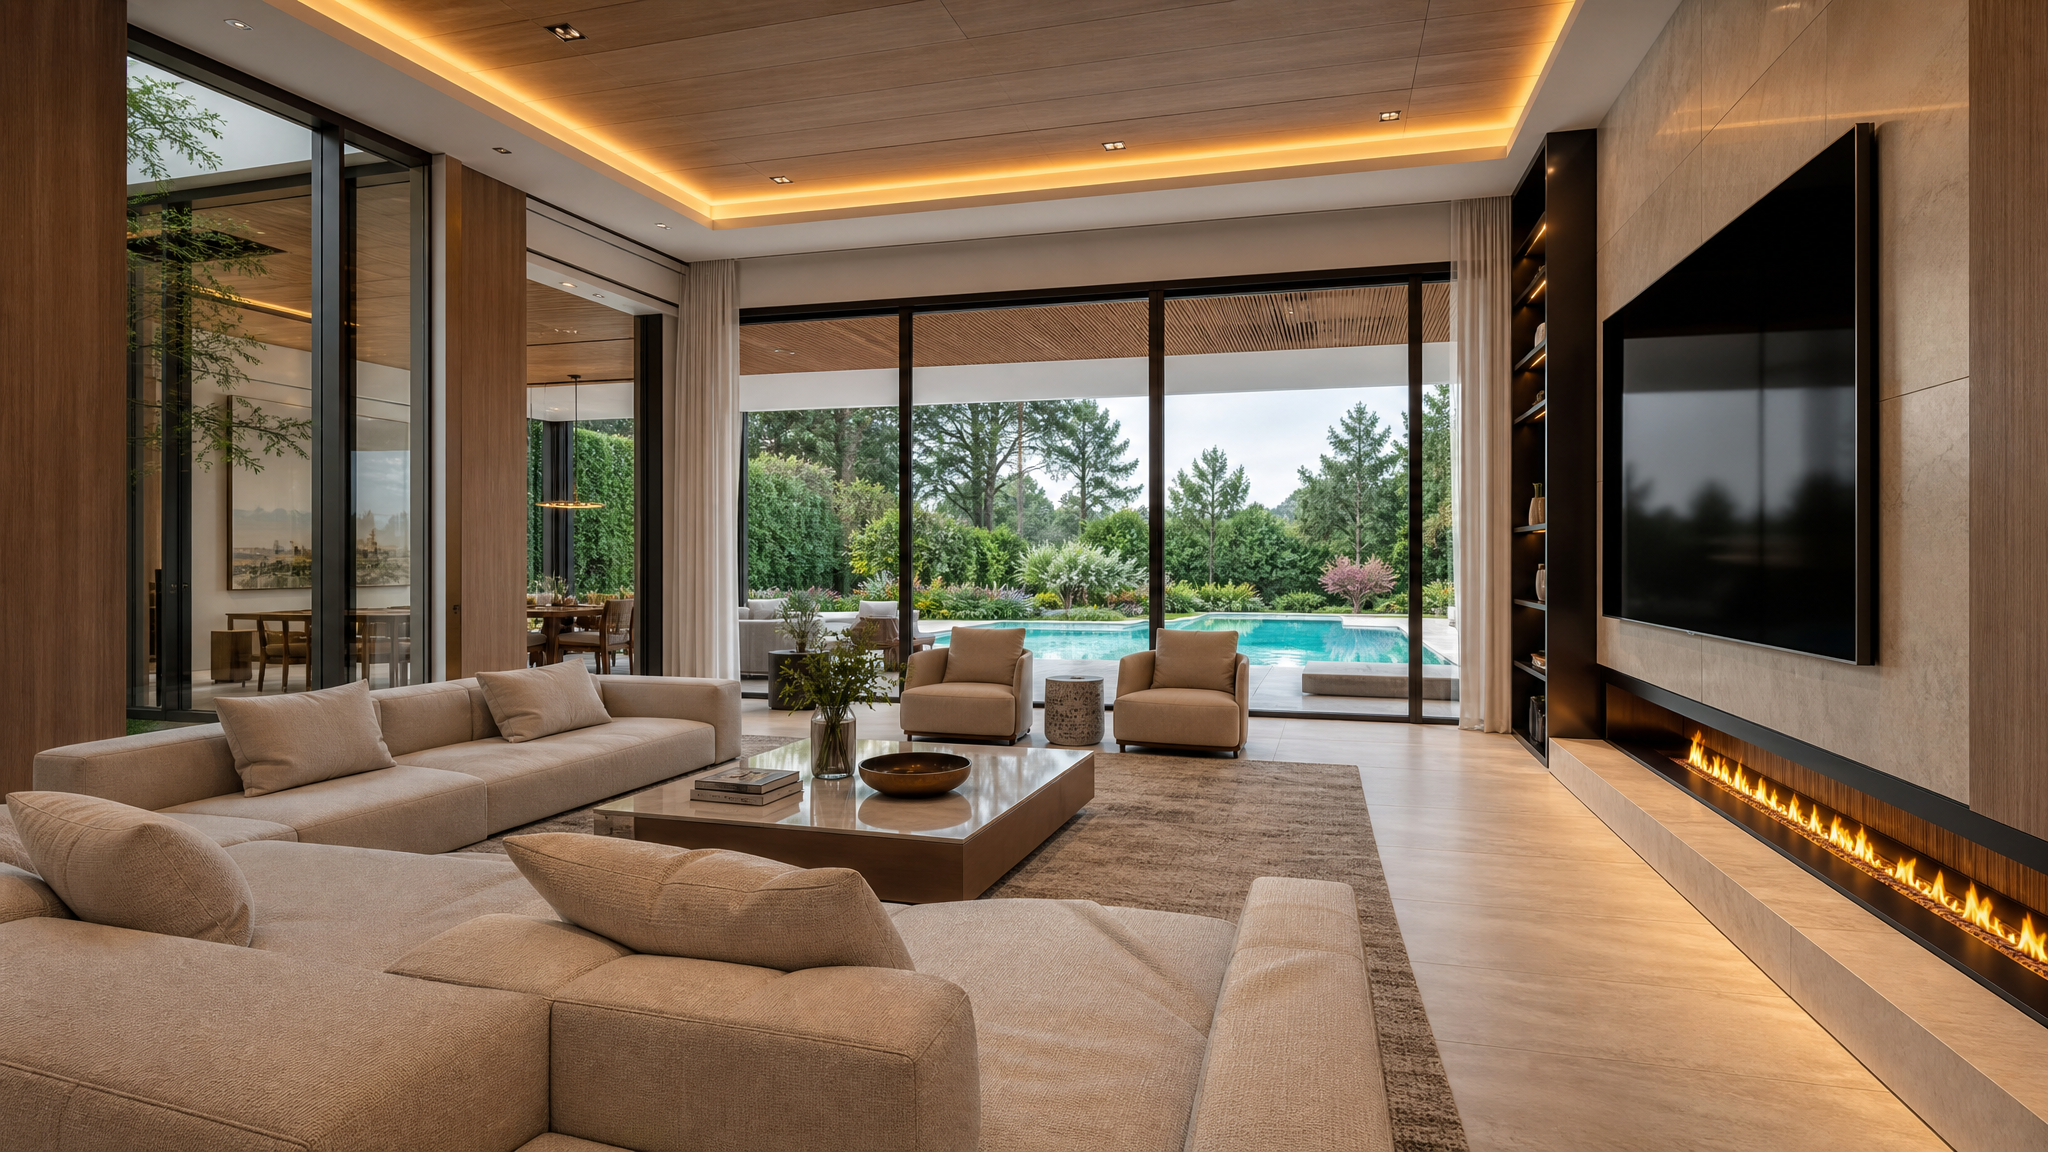
Living Room
50 m² family center with fireplace and pool view
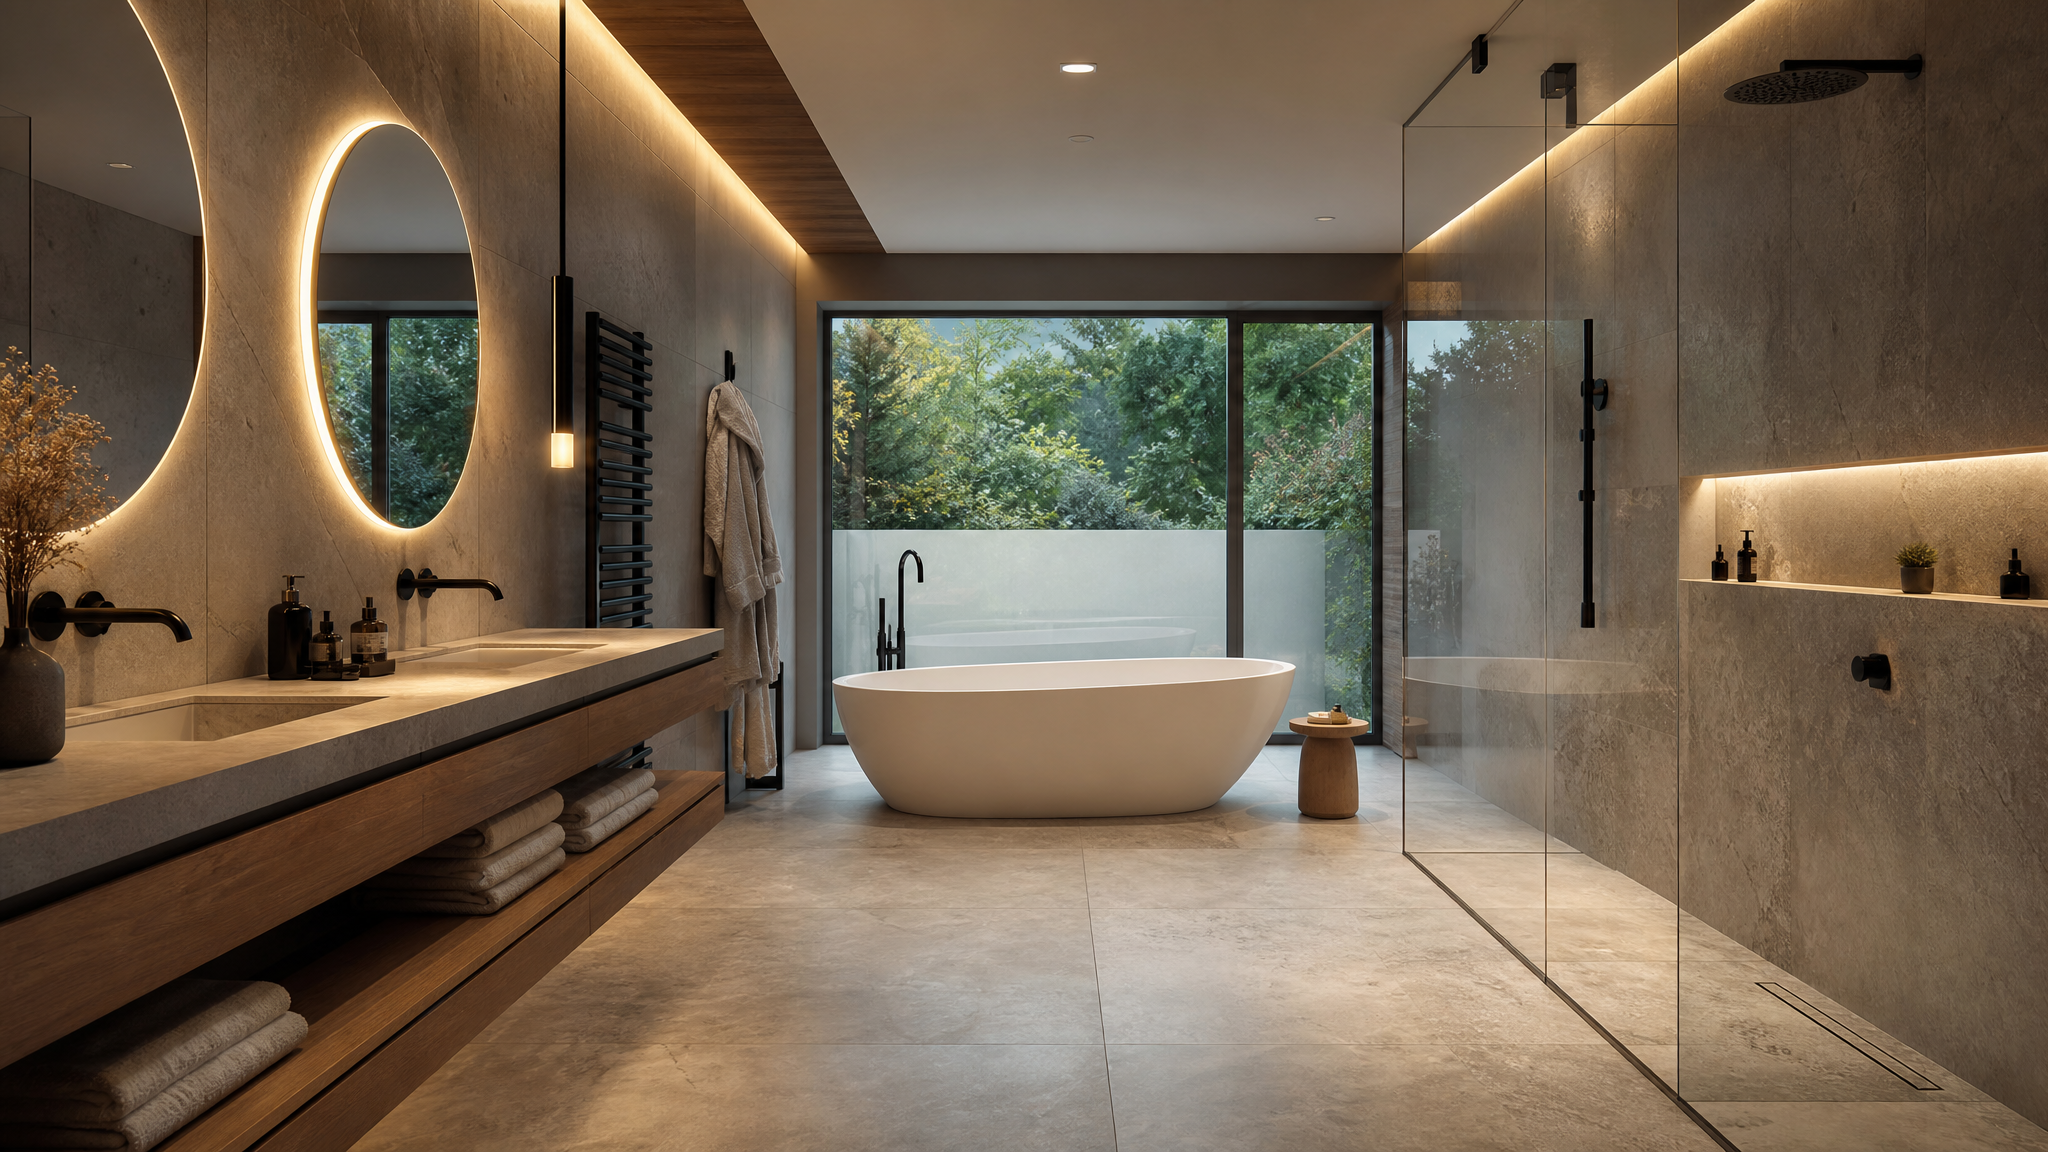
Master Bath
Spa character with natural stone and freestanding bathtub
Architectural Concept
Modern Contemporary Luxury with natural stone, wood accents, large window surfaces and warm interior design.
L-Shape Concept
Protected pool and garden area in the courtyard of the modern L-shape
Design Philosophy
The villa follows the «Warm Modern Luxury» style. The goal is a high-quality, timeless and homely ambience without ostentatious luxury. The color palette includes beige, sand, warm grays, natural stone colors, oak wood and black accents.
Material Concept
Area Program
Basement
180–220 m²
Ground Floor
220–260 m²
Upper Floor
180–220 m²
Garage
ca. 60 m²
L-Shape Concept
Protected pool and garden area with high privacy. Modern L-shape as preferred building form.
Sight Lines
Entrance → Living Room → Veranda → Pool → Garden – the central sight and experience axis.
Sun Orientation
Living room, veranda and pool ideally southwest-oriented for maximum sunshine.
Flat Roof
Modern flat roof with optimal PV integration, maintenance paths and timeless aesthetics.
Zoning
Clear separation: public, family area, technology and security area.
Outdoor & Pool
Pool 10×4m, pool house, outdoor kitchen, veranda 45m², fire pit, dog area.
Basement
180–220 m² – Technology, security, entertainment and infrastructure.
Zoning: Technology, server room, vault room, workshop, home cinema, guest area and bunker infrastructure are logically grouped. Short cable runs and maintenance-friendly arrangement.
Ground Floor
220–260 m² – The heart of the villa: living, kitchen, offices and outdoor area.
Main Axis: Entrance → Living Area → Veranda → Pool → Garden forms the central sight and experience axis. North wing: Garage, Entrance, Offices. South wing: Living, Kitchen, Veranda.
Upper Floor
180–220 m² – Private family rooms, suites and retreat areas.
Zoning: Master suite separately positioned for peace and retreat. Bianca and Ariana suites in a shared family wing with high privacy. Central staircase prepared for later elevator integration.
Technical Infrastructure
Ubiquiti Enterprise, KNX, Home Assistant, photovoltaics, heat pump and professional IT infrastructure.
Smart Home – KNX
- Lighting, shading, heating, ventilation via KNX
- Scenes: everyday, guests, evening, cinema, night, cleaning, vacation, emergency
- Automated external blinds
- Energy monitoring
- Irrigation
- Stable base system for all building functions
Ubiquiti Enterprise
- Enterprise Gateway & Switches
- Access points indoor and outdoor
- Protect cameras at all critical areas
- Access control system
- Doorbell
- Central management, VLAN design
- Complete WiFi coverage incl. garden, pool, garage
Home Assistant
- Central integration platform
- KNX, Ubiquiti, energy integration
- Wallbox control
- Complex automations
- Presence detection
- Digital twin live data
- AI support prepared
Network & Server
- R&M Cat6A/Cat7A cabling
- Star topology cabling to server room
- 42U rack with UPS
- AI server reserve (GPU)
- NAS systems
- Fiber optic + redundancy
- Segmented networks (family, guests, IoT, cameras, server)
Photovoltaics & Energy
- 30–50 kWp on all roof surfaces
- Battery storage 60–120 kWh modular
- Emergency power for critical systems
- Island operation prepared
- Generator reserve optional
- PV surplus charging for wallboxes
- Pool heating via PV surplus
Heating & Climate
- Geothermal heat pump (preferred)
- Alternative: air-to-water heat pump
- Comfort cooling in summer
- Controlled ventilation with heat recovery
- Pool heating integrated
- Intelligent use of PV surplus
Security Systems
- Multi-layer protection concept
- Perimeter protection: cameras, motion detectors, lighting
- Access control: smartphone, RFID, PIN
- Door/window contacts, motion detectors
- Notifications to mobile devices
- Network segmentation, cyber security
- Communication redundancy
Water & Garden
- Rainwater cistern 10,000–20,000 liters
- Automated irrigation
- Leak sensors in critical areas
- Local weather station
- Smart garden sensors
- Robot mower preparation
Electrical Planning & Conduit Concept
Outlets & Network
- • Generous outlet planning in all rooms
- • Min. 30% reserve capacity in sub-distributions
- • Vertical main shafts from basement to roof
- • Additional conduits for future-proofing
BIM & Documentation
- • BIM LOD 200/300/350 per phase
- • IFC-compatible models
- • Digital twin with live data
- • Complete revision documents
Materials & Finishes
Color palette: Beige, sand, warm grays, natural stone colors, oak wood and black accents.
Color Palette «Warm Modern Luxury»
Beige
#D4B896
Sand
#C2B280
Warm Gray
#9E9689
Natural Stone
#B8A99A
Oak Wood
#A67B5B
Black
#2C2C2C
Natural Stone
Beige/sand – façade, floors, bathrooms, kitchen worktops
Oak Wood
Warm wood accents, floors, furniture
Wood-Aluminum Windows
Triple glazing, large surfaces
Porcelain Stoneware
Large-format tiles for floors
Sliding Elements
Large-format between living room, veranda and pool
External Blinds
Automated shading via KNX
Premium Textiles
Curtains, upholstery, bed linen
Black Accents
Door handles, fittings, details
Material Procurement from China
Planned procurement of selected materials directly from China
Advantages
- Significant cost advantages with consistent quality
- Large selection of natural stone, porcelain and sanitary ceramics
- Direct manufacturer contacts possible
- Custom manufacturing at competitive prices
- Experience in exports to Europe
Logistics & Quality Assurance
- On-site quality control (QC inspection recommended)
- Plan for 8–16 weeks delivery time
- Container transport by sea
- Customs clearance and import to Switzerland
- Samples and probes before bulk orders
- Retention samples for future reorders
Budget & Timeline
Strategic cost planning and realization roadmap from plot search to commissioning.
Budget Structure
Plot
StrategicSeparate, highly location-dependent. 1,500–2,500 m²
Construction (Shell)
CoreFoundations, structure, building envelope, roof, windows
Technology Budget
StrategicPV, battery storage, KNX, Ubiquiti, server room, security
Pool & Outdoor
ComfortPool 10×4m, veranda, outdoor kitchen, fire pit, garden
Interior Finishing
QualityMaterials, kitchens, bathrooms, lighting, furniture
Reserves
SafetyUnforeseen and later optimizations
Cost Planning Principles
Realization Roadmap
Plot
3–6 monthsSelection and purchase of the right plot
Preliminary Project
2–3 monthsArchitecture concept, area program, first floor plans
Architecture Planning
3–4 monthsFinal architecture, materialization, building organization
BIM Model
2–3 monthsDigital twin: architecture, structure, HVAC, electrical
Visualization
1–2 monthsPhotorealistic renderings, VR tours
Permits
3–6 monthsSubmission and guidance through the permit process
Tendering
2–3 monthsQuotes for shell, technology, interior, outdoor
Shell Construction
6–9 monthsFoundations, structure, building envelope, roof, windows
Building Technology
3–4 monthsEnergy, security, network, smart home
Interior Finishing
4–6 monthsKitchens, bathrooms, surfaces, lighting, furnishing
Outdoor Facilities
2–3 monthsPool, veranda, garden, outdoor kitchen, fire pit
Commissioning
1–2 monthsTests, inspections, documentation, optimization
Software Recommendations
AI-powered 3D visualization tools, BIM software and rendering solutions for the project.
AI Prompts for 3D Creation
Copyable prompts for architects, 3D designers and AI image generation. Optimized for Midjourney, DALL-E and similar tools.
Exterior Views
Front Façade Overview
Photorealistic 3D rendering: Modern L-shaped luxury villa in Switzerland. Flat roof, natural stone facade in beige/sand, oak wood accents, large window surfaces with triple glazing. Double garage on the side, elegant entrance area, well-maintained front garden. Style: Modern Contemporary Luxury. Daylight shot with warm lighting.
Aerial View / Drone
Photorealistic drone shot: L-shaped villa from above. Visible: Pool 10x4m, veranda 45m², outdoor kitchen, garden area, double garage, PV system on flat roof. Protected courtyard between the L-wings. Swiss landscape in the background.
Garden View with Pool
Photorealistic rendering: Rear view of villa with pool 10x4m, pool house with shower/WC, veranda with lounge and dining area, outdoor kitchen, fire pit, dog area. Natural stone terrace, resort atmosphere. Evening mood with lighting.
Night View
Photorealistic night rendering: Villa Gomes Premium at night. Indirect facade lighting, illuminated pool, warm light from windows, garden lighting, pathway lighting. Elegant and inviting atmosphere.
Living Spaces
Living Room – Daylight
Photorealistic 3D room: 50m² living room. Large corner sofa in beige, modern fireplace with natural stone surround, 85-100 inch TV wall, large sliding windows with pool view, oak wood floor, indirect LED lighting, high ceilings. Daylight, warm colors. Style: Warm Modern Luxury.
Dining Room
Photorealistic 3D room: 25m² dining room in a luxury villa. Massive oak table for 10 people, elegant pendant lights, natural stone accent wall, large windows with garden view, open transition to kitchen. Warm color palette: beige, sand, oak wood.
Entrance Hall with Gallery
Photorealistic 3D room: 15m² double-height entrance hall. Upper floor gallery, natural stone floor, elegant statement light, sight line through living room to pool, integrated cloakroom. Grand spatial effect, representative. Warm Modern Luxury.
Kitchen
Show Kitchen
Photorealistic 3D room: 20m² open luxury kitchen. Large cooking island with natural stone worktop, premium built-in appliances (hidden integrated), oak wood fronts, indirect lighting under upper cabinets, open floor plan to living/dining area. Style: Warm Modern Luxury.
Dirty Kitchen
Photorealistic 3D room: 15m² working kitchen behind the main kitchen. Practical work surfaces, Thermomix, air fryer, large fridge, chest freezer, plenty of storage, easy-care surfaces. Functional, clean, bright.
Bedrooms
Master Suite
Photorealistic 3D room: 50m² master suite. King-size bed with premium bed linen, hotel-like atmosphere, walk-in closet visible, indirect lighting, panoramic window with garden view. Color palette: beige, sand, oak wood, premium textiles.
Master Bath
Photorealistic 3D room: Luxurious spa bathroom. Freestanding oval bathtub, large walk-in shower with rain shower head and natural stone walls, double vanity with oak wood cabinet, warm lighting, plants. Color palette: beige, sand, natural stone.
Children's Suite (Bianca/Ariana)
Photorealistic 3D room: 35m² youth suite. Bed, desk with monitor setup, private bathroom (partially visible), bookshelf, natural light, neutral timeless colors. Design usable from childhood to adulthood. Modern, elegant, flexible.
Special Rooms
Home Cinema
Photorealistic 3D room: 22m² home cinema. Dolby Atmos acoustic panels, comfortable cinema seats in 2 rows, 120"+ projection screen, LED ambient lighting (starry sky effect), popcorn bar. Darker materials: anthracite, black, oak wood.
Wine Cellar
Photorealistic 3D room: Wine cellar in luxury villa. Illuminated oak wood wine racks, natural stone walls and floor, subtle spot lighting, small stone tasting table, glass door. Atmospheric, warm, elegant.
Office Ricardo
Photorealistic 3D room: 20m² executive home office. Multi-monitor setup (4 screens), height-adjustable oak wood desk, video conference corner, bookshelf, indirect lighting, large windows. Professional, technical, elegant.
Outdoor Area
Veranda
Photorealistic 3D room: 45m² covered veranda. Lounge with outdoor sofas, dining area for 8 people, wooden ceiling, integrated lighting, view of pool and garden. Year-round use with premium glazing (shown open). Resort atmosphere.
Pool Area – Night
Photorealistic rendering: Pool 10x4m at night. Warm white underwater lighting, natural stone surround, outdoor furniture, pool house in background, garden lighting. Luxurious, relaxed evening atmosphere.
Outdoor Kitchen & Fire Pit
Photorealistic rendering: Outdoor kitchen with grill, smoker, fridge, ice maker, natural stone work surfaces. Adjacent fire pit with seating circle. Evening mood, warm light, garden atmosphere.